
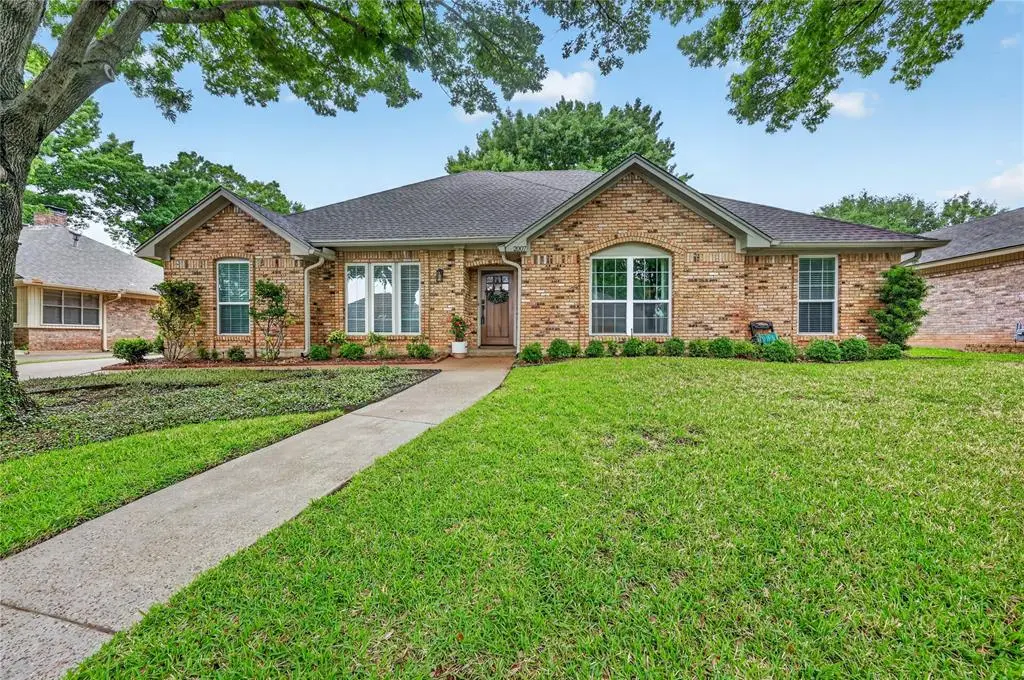
$419,900
For more information regarding the value of a property, please contact us for a free consultation.
3 Beds
3 Baths
2,313 SqFt
SOLD DATE : 05/26/2026
Key Details
Property Type Single Family Home
Sub Type Single Family Residence
Listing Status Sold
Purchase Type For Sale
Square Footage 2,313 sqft
Subdivision Turf Club Estates Add
MLS Listing ID 21246277
Sold Date 05/26/26
Style Traditional
Bedrooms 3
Full Baths 2
Half Baths 1
HOA Y/N None
Year Built 1982
Annual Tax Amount $7,322
Lot Size 9,191 Sqft
Acres 0.211
Property Sub-Type Single Family Residence
Property Description
Nestled on a quiet, wooded cul-de-sac, this meticulously maintained home is ready for you to move right in. Bright and open with so many updates and attention to every detail. The charming curb appeal welcomes you in. Open layout with a huge living room with a cozy fireplace and pretty engineered wood floors. The windows let in so much natural light. The dining room is open to the living so it is perfect for famly dinners plus it has a butler's pantry style storage. The kitchen features updated cabinets is set up to maximize storage and workspace. Top of the line appliances, granite countertops plus tons of great light as it is open to the sunny breakfast room. The den is prefect for a tv room. game room or just a quiet living space. Convenient half bath for guests. The master bedroom is huge with space for an office or sitting area. The spa style bath features an updated soaking tub, double sinks and closets plus a glass shower. Nice sized secondary bedrooms. The second bath is also updated. Large covered patio is perfect for outdoor entertaining or just to relax and enjoy. Yard for fun and play plus a storage shed. This home has been lovingly cared for and it shows!
Location
State TX
County Tarrant
Direction From Sublett Road, head north on Royal Club. Take the 2nd right on Iron Horse Ct.
Rooms
Dining Room 2
Interior
Interior Features Double Vanity, Granite Counters, High Speed Internet Available, Open Floorplan, Walk-In Closet(s)
Heating Central, Natural Gas
Cooling Ceiling Fan(s), Central Air, Electric
Flooring Carpet, Ceramic Tile, Engineered Wood
Fireplaces Number 1
Fireplaces Type Brick, Den, Gas Logs
Appliance Dishwasher, Disposal, Electric Cooktop, Electric Oven, Electric Range, Gas Water Heater, Microwave
Heat Source Central, Natural Gas
Laundry Electric Dryer Hookup, Utility Room, Full Size W/D Area, Washer Hookup
Exterior
Exterior Feature Covered Patio/Porch, Rain Gutters, Storage
Garage Spaces 2.0
Fence Wood
Utilities Available City Sewer, City Water
Roof Type Composition
Total Parking Spaces 2
Garage Yes
Building
Lot Description Cul-De-Sac, Few Trees, Interior Lot, Landscaped, Sprinkler System
Story One
Foundation Slab
Level or Stories One
Structure Type Brick
Schools
Elementary Schools Anderson
Middle Schools Howard
High Schools Mansfield Frontier
School District Mansfield Isd
Others
Acceptable Financing Cash, Conventional, FHA, VA Loan
Listing Terms Cash, Conventional, FHA, VA Loan
Financing Conventional
Read Less Info
Want to know what your home might be worth? Contact us for a FREE valuation!

Our team is ready to help you sell your home for the highest possible price ASAP

©2026 North Texas Real Estate Information Systems.
Bought with Hope Farmer • Better Homes & Gardens, Winans
Nearby Locations
"My job is to find and attract mastery-based agents to the office, protect the culture, and make sure everyone is happy! "